Delivered
Arlington
Rangiora, North Canterbury
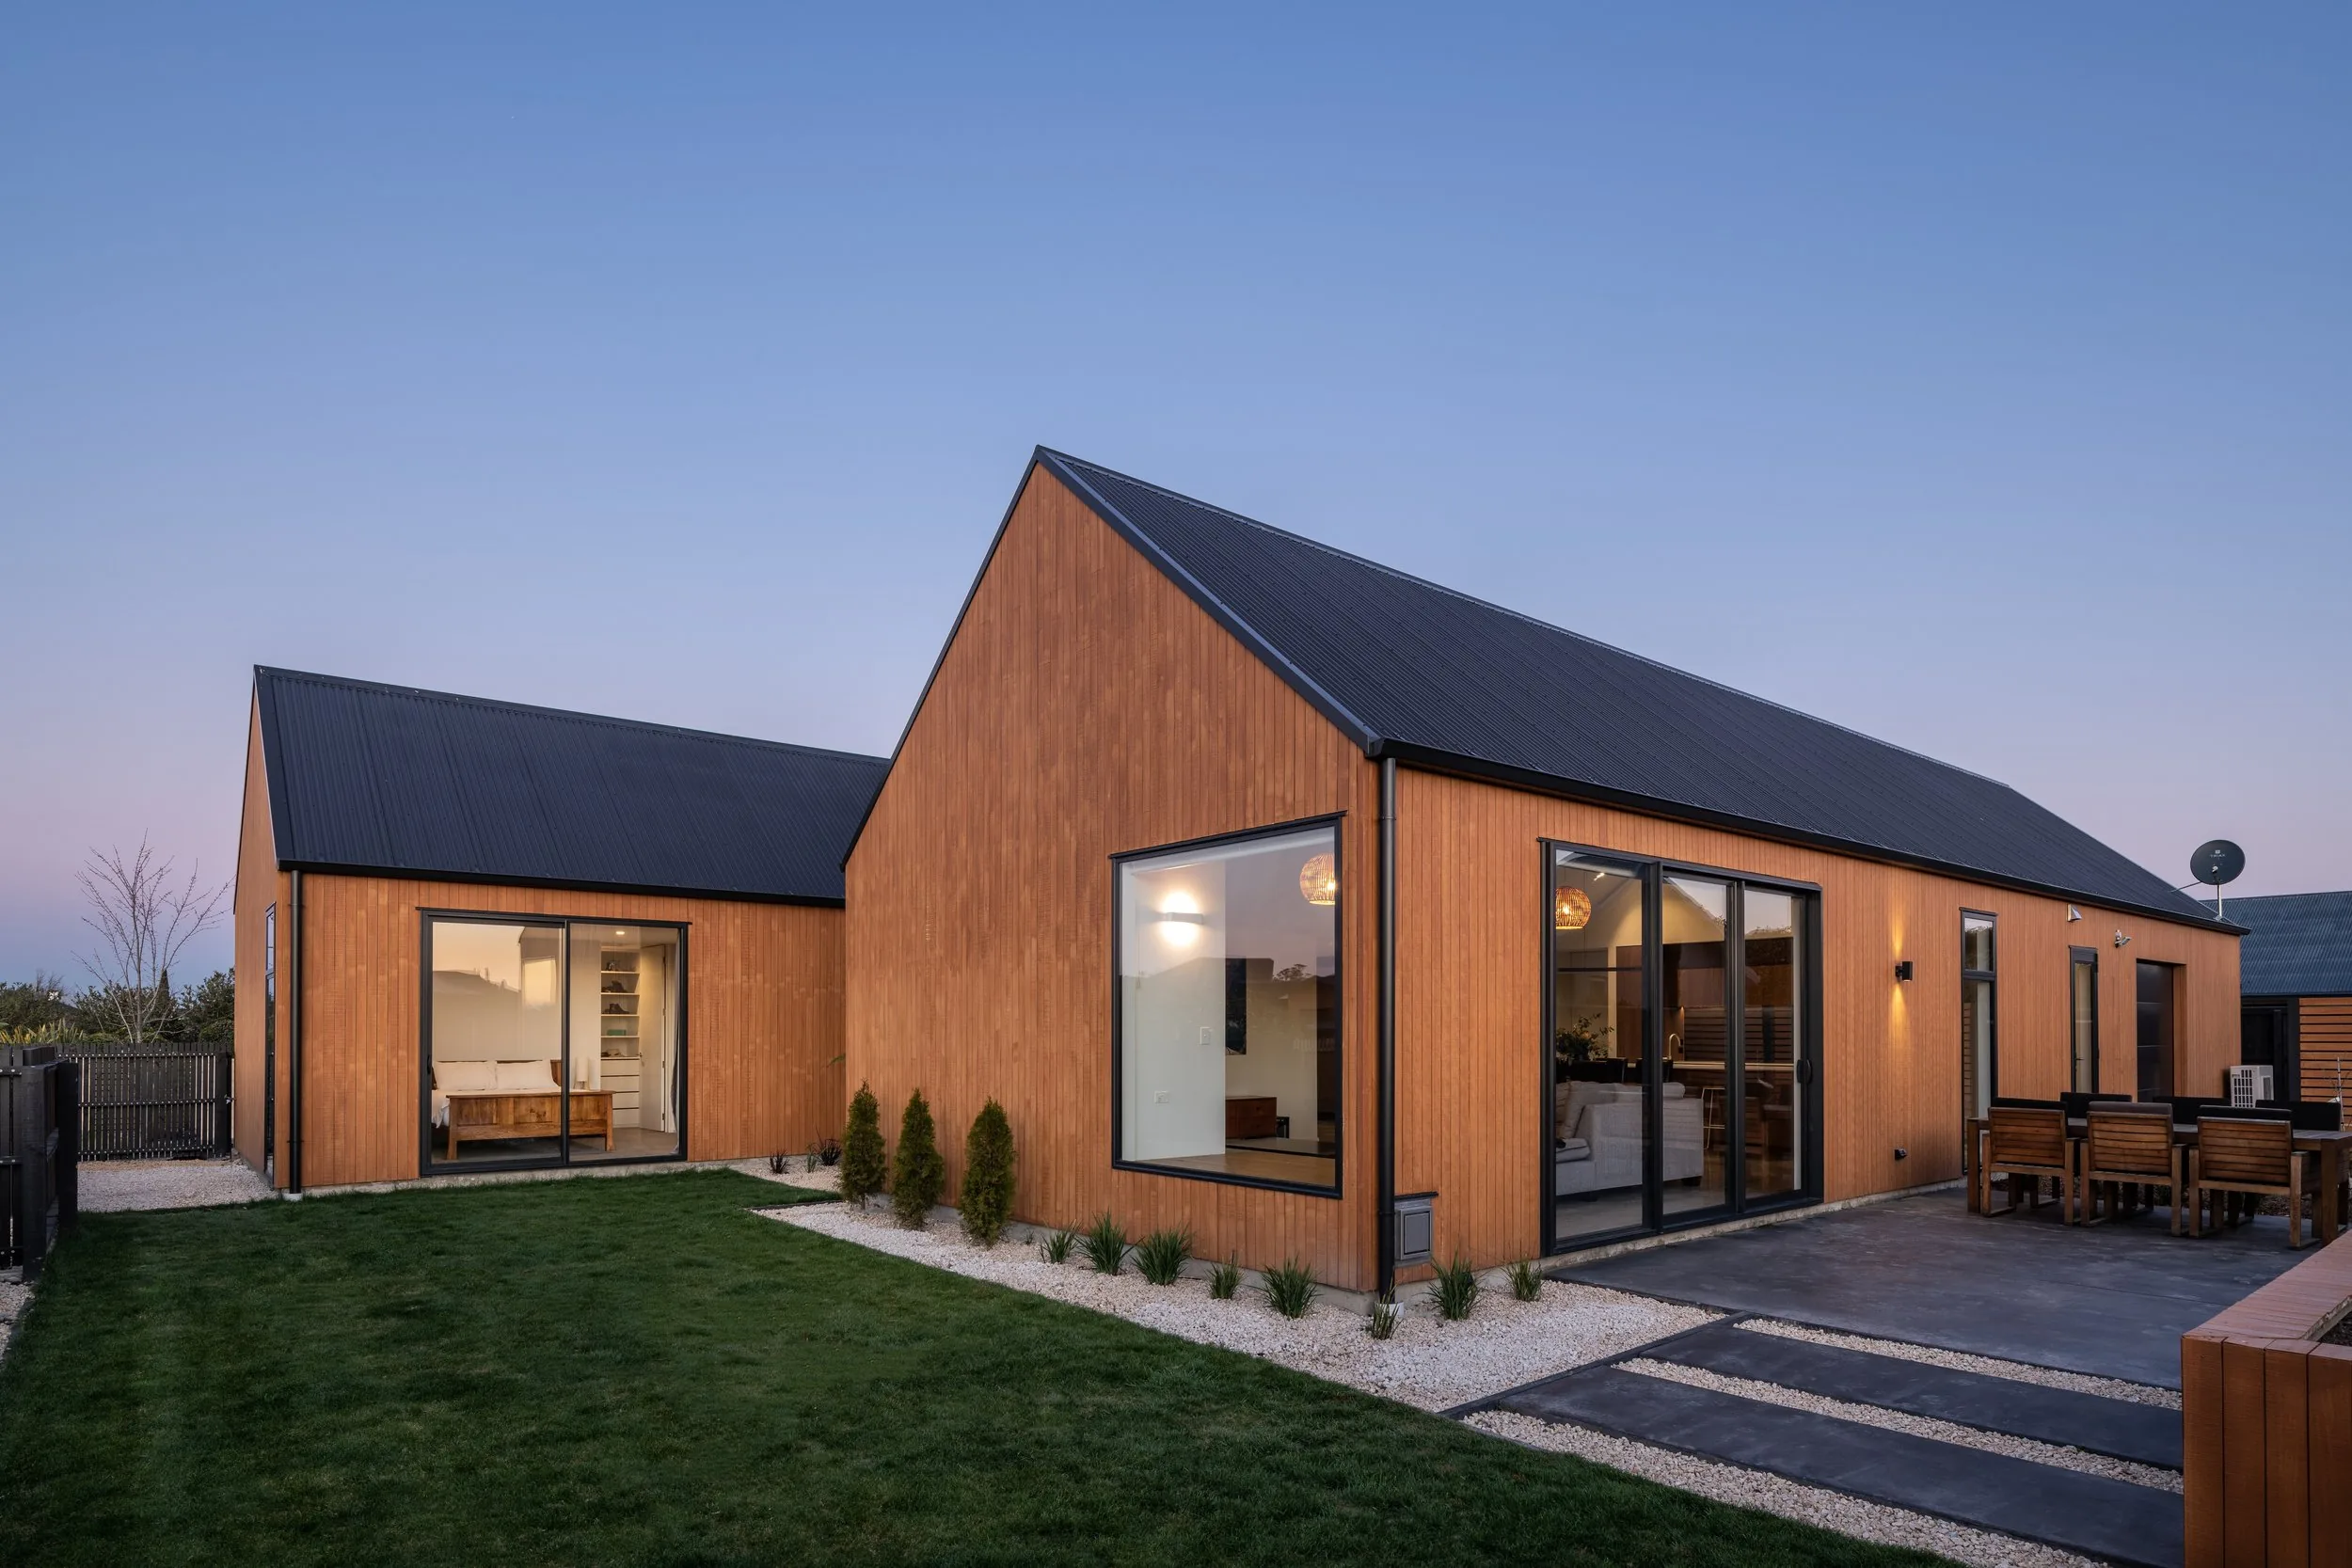
A family home shaped around a private courtyard, with living and sleeping given their own distinct spaces.
Brief
A home designed for the way a family lives day to day, with a clear separation between shared and private spaces. Privacy, natural light and a strong connection to the outdoors were central, while the home needed to feel settled within its established Rangiora street.
Notes
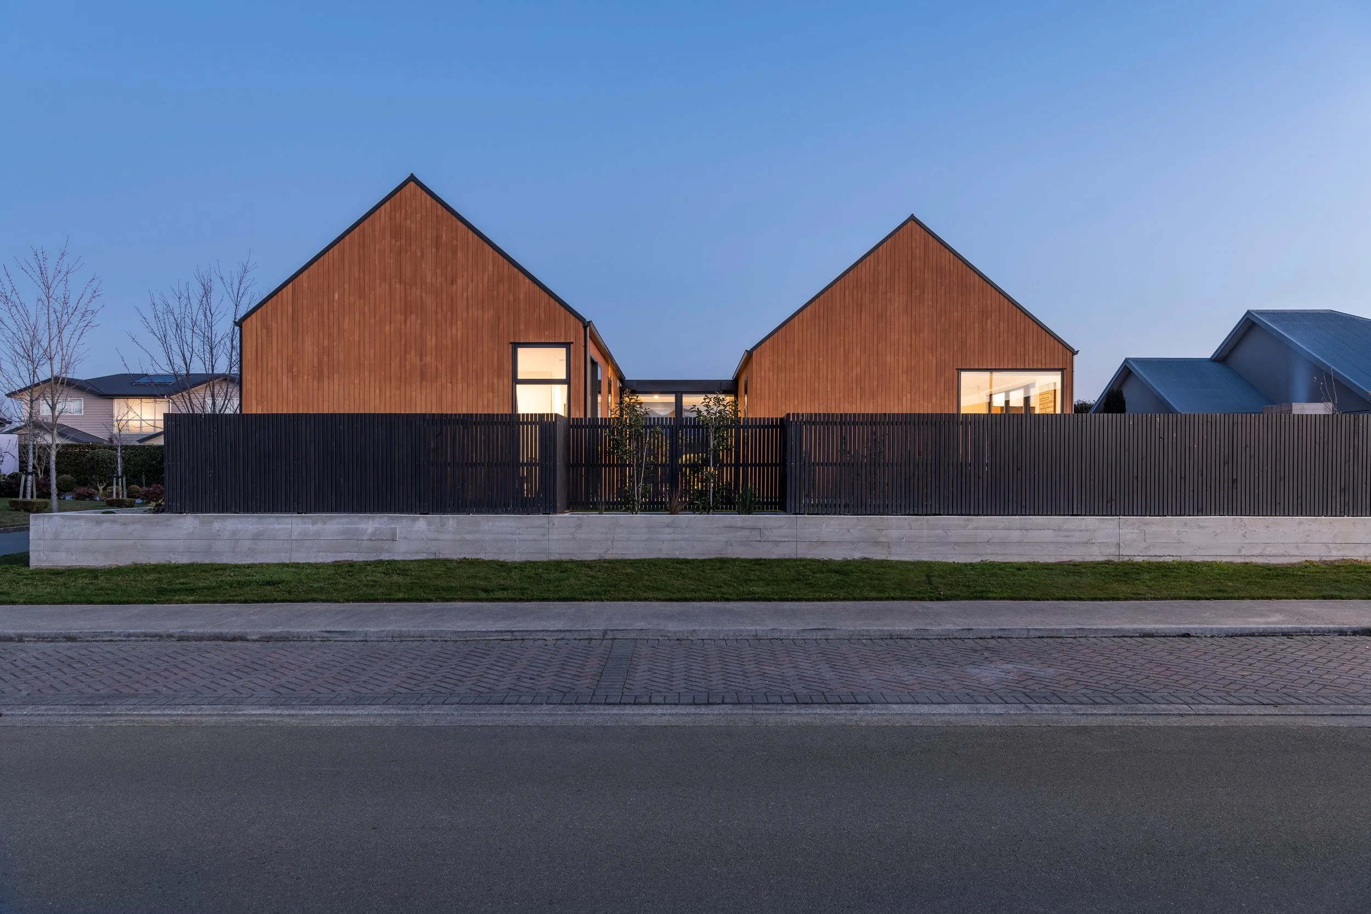
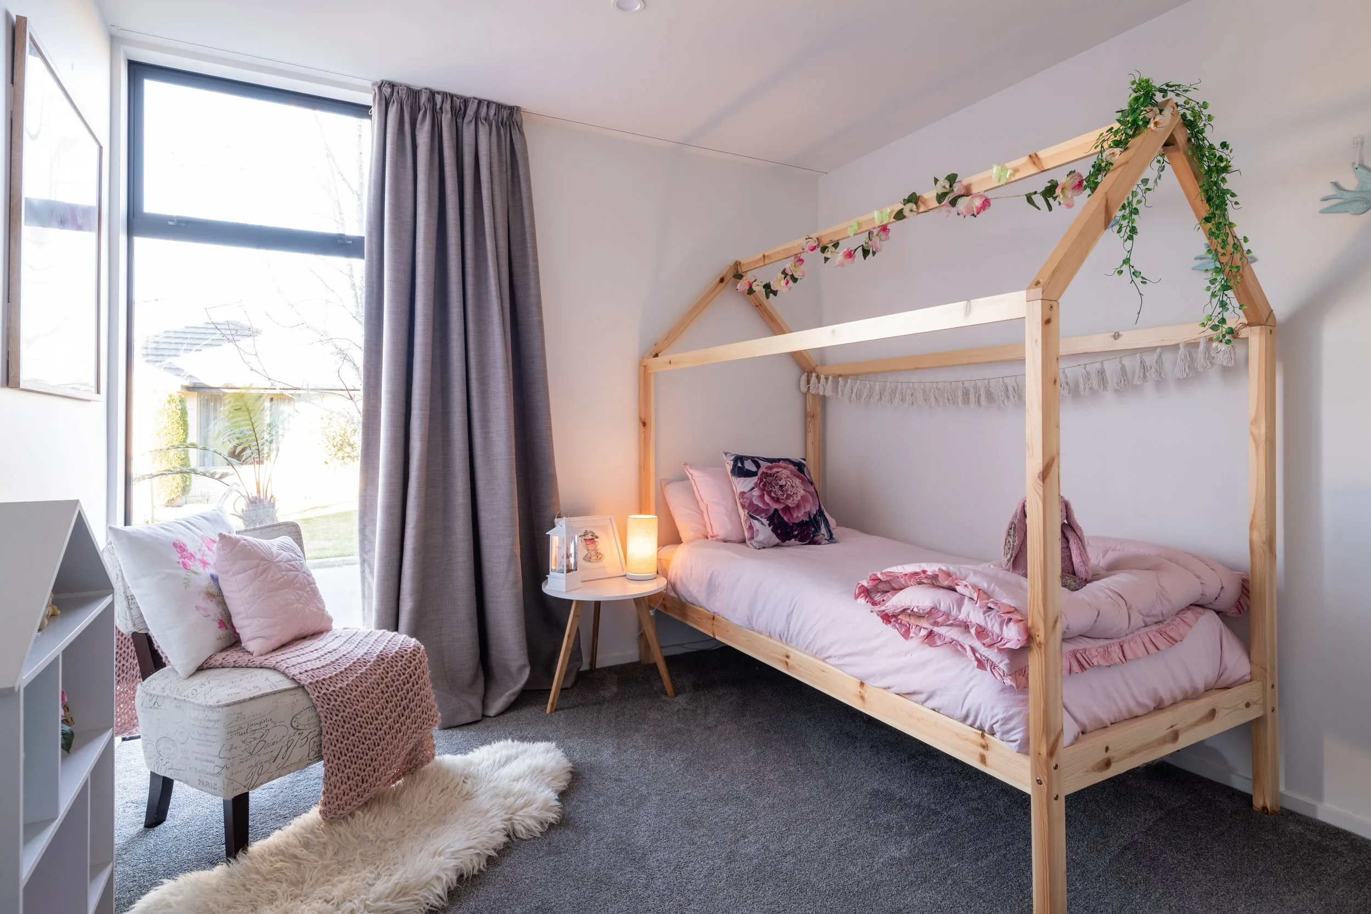
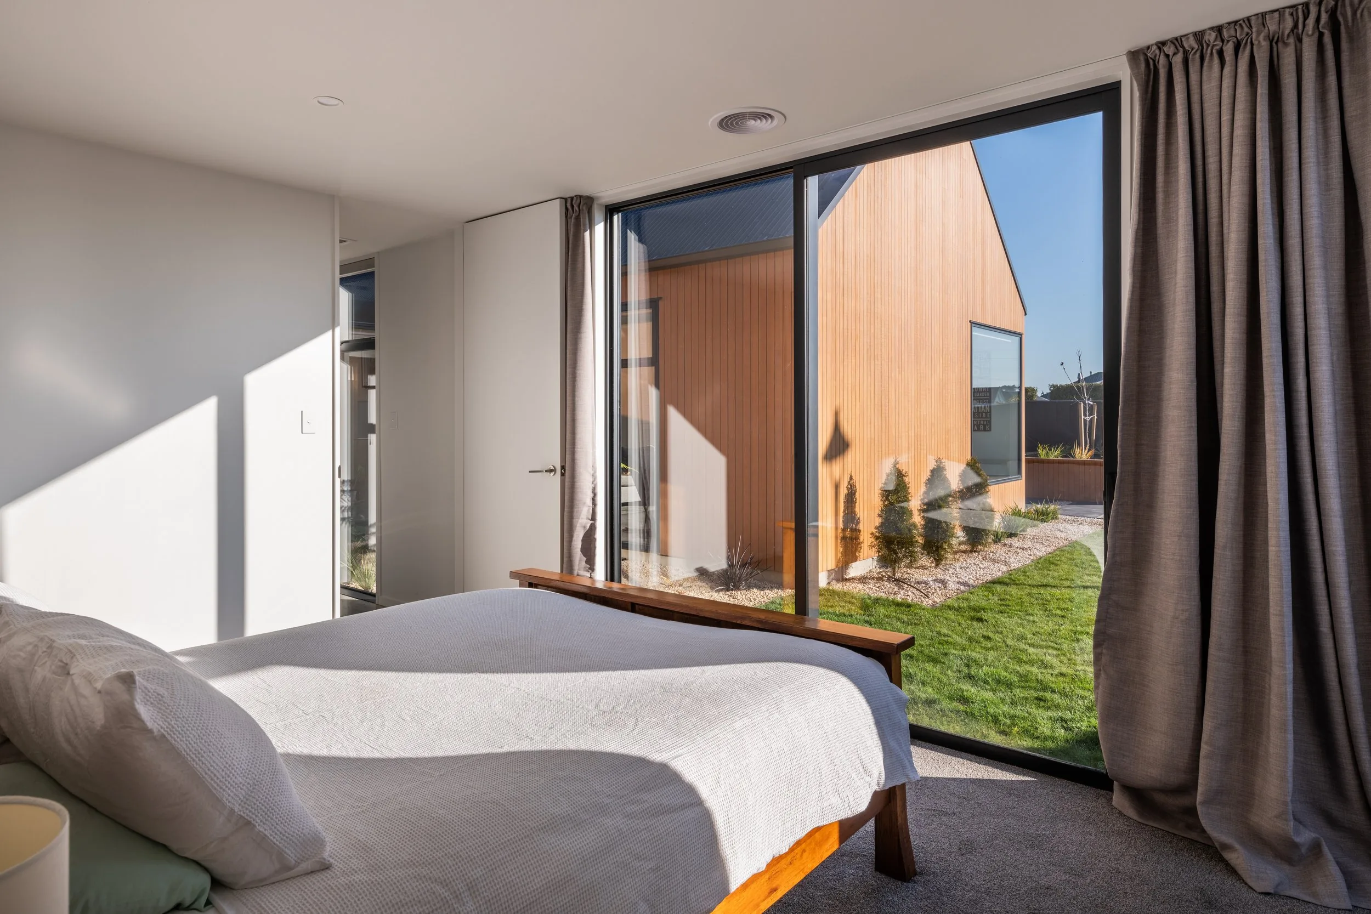
Arlington sits on an established street in Rangiora, where neighbouring homes, privacy and the path of the sun helped shape the plan. Living spaces and bedrooms occupy separate wings, creating distinct parts of the home while keeping both connected to the courtyard at its centre.
Approach
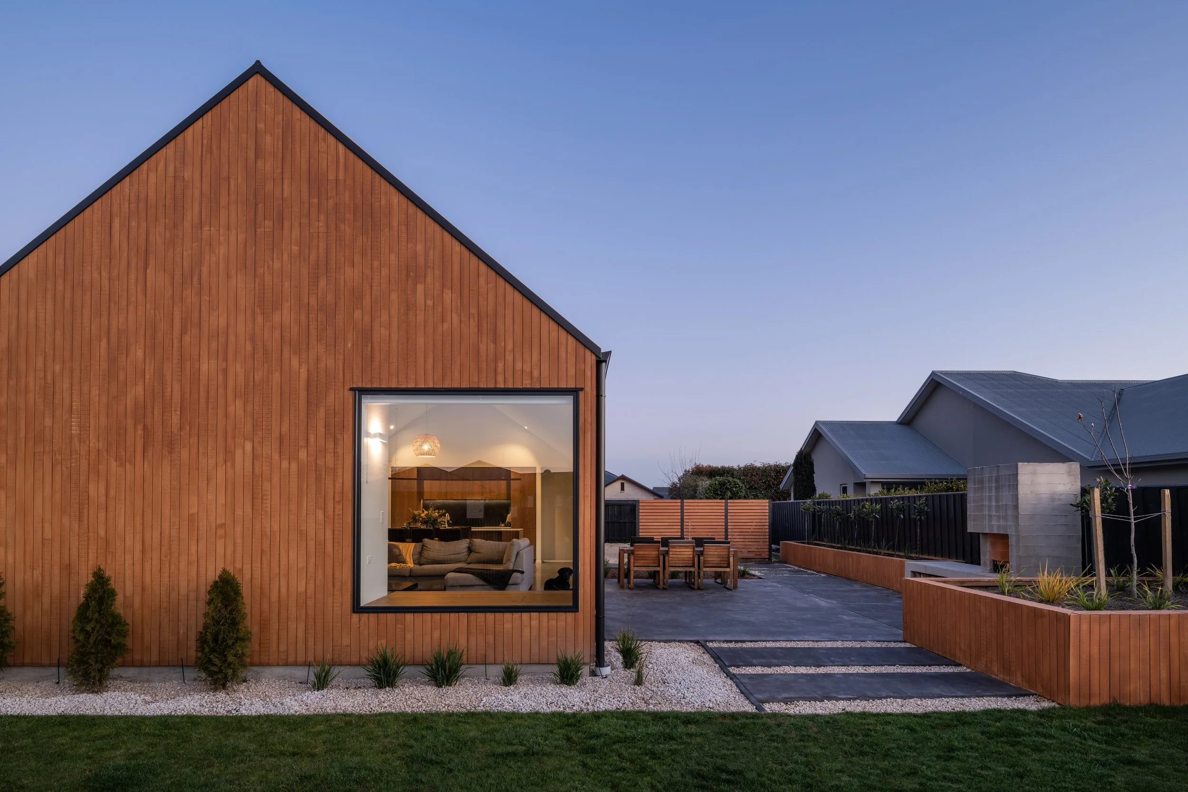
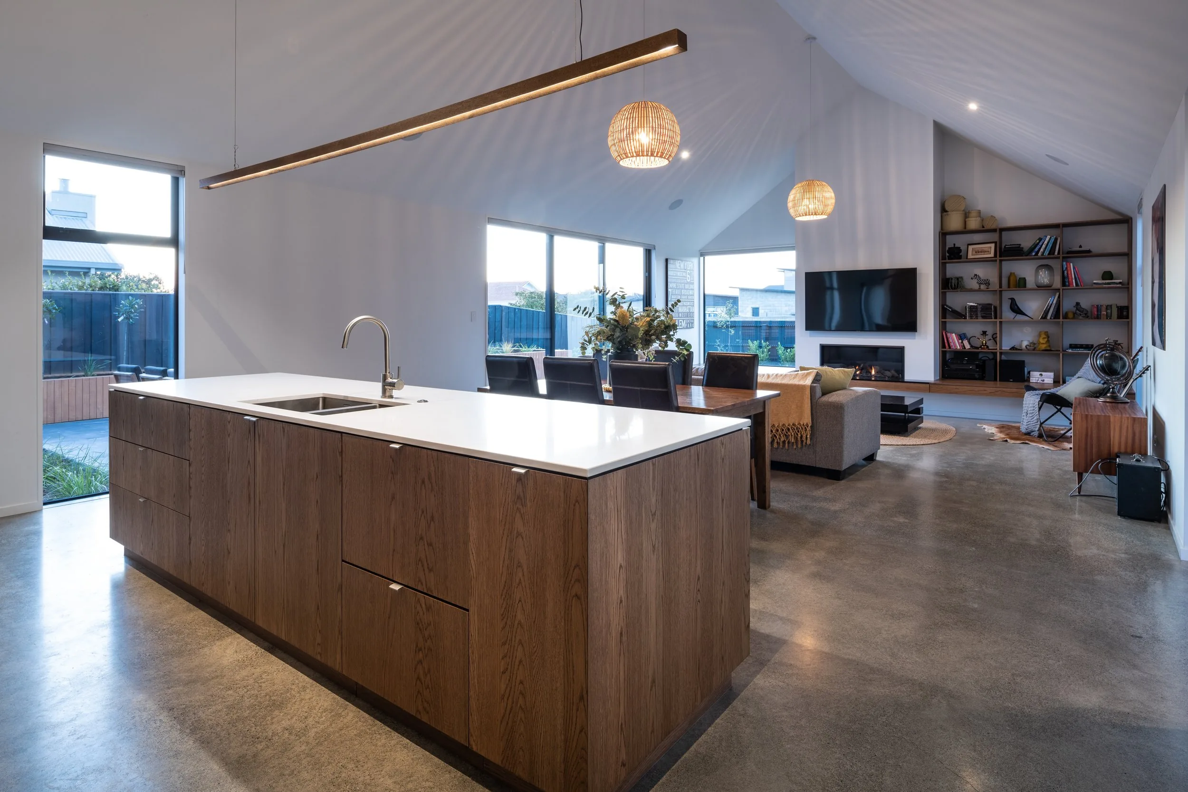
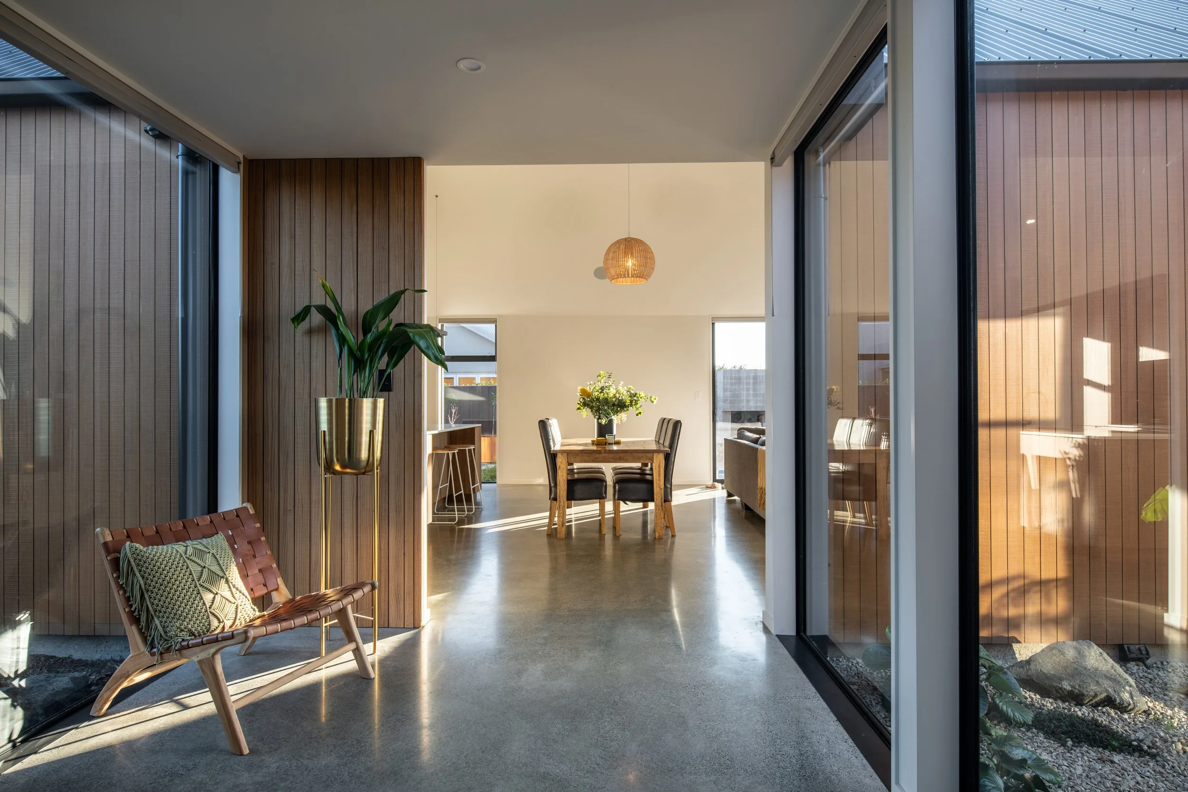
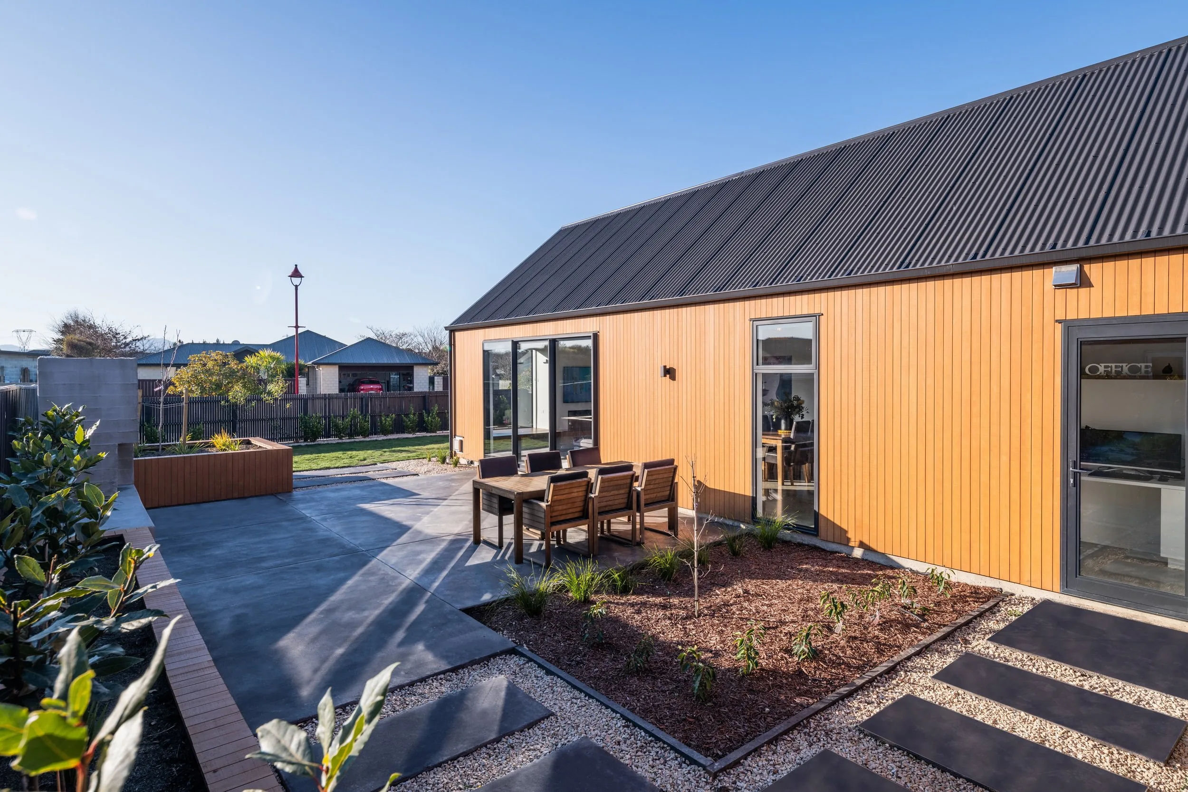
The two wings are joined by a glazed walkway and arranged around an internal courtyard, bringing light and outlook into the heart of the home. Polished concrete floors across the ground level capture warmth from the winter sun, while timber cladding and a concrete base give the street elevation a grounded, enduring presence.
Outcome
The finished home balances openness with privacy. Living and sleeping have a clear separation, while the central courtyard becomes another room in warmer months and brings light into the home throughout the year. Materials were kept simple and durable, chosen to age well and feel at home on the street.
Gallery
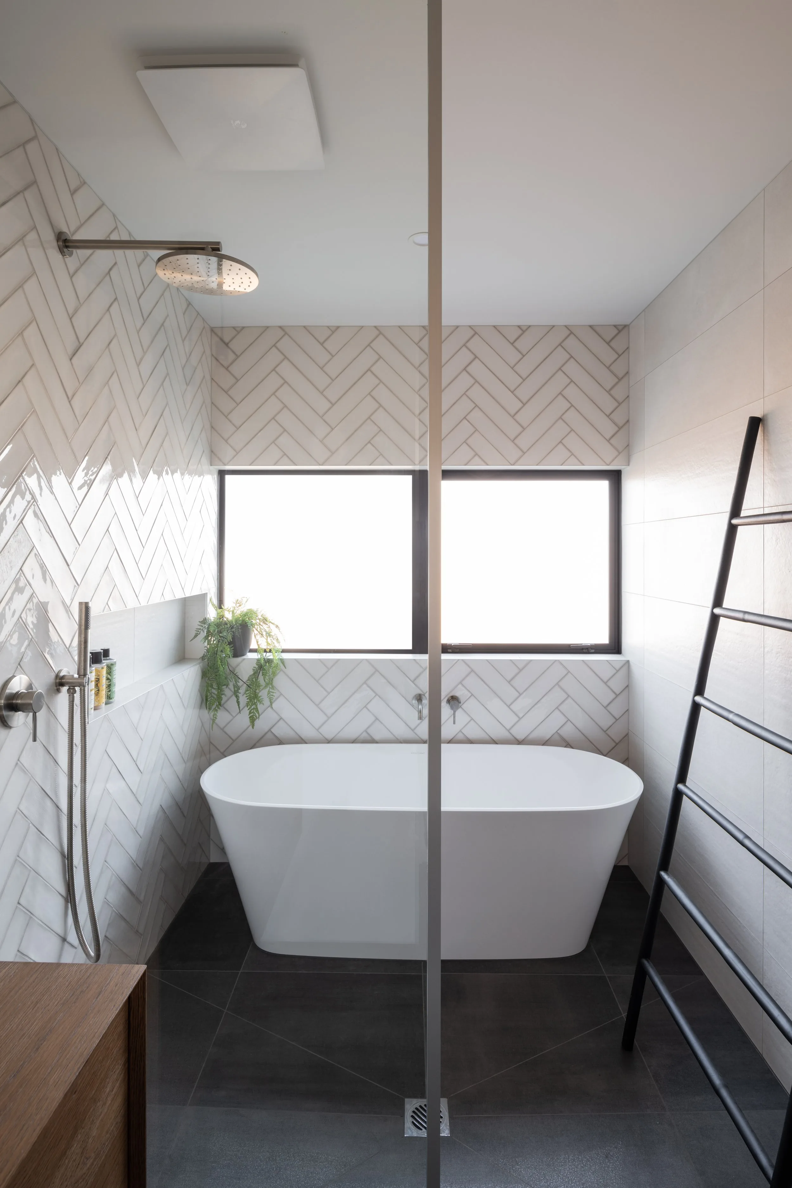
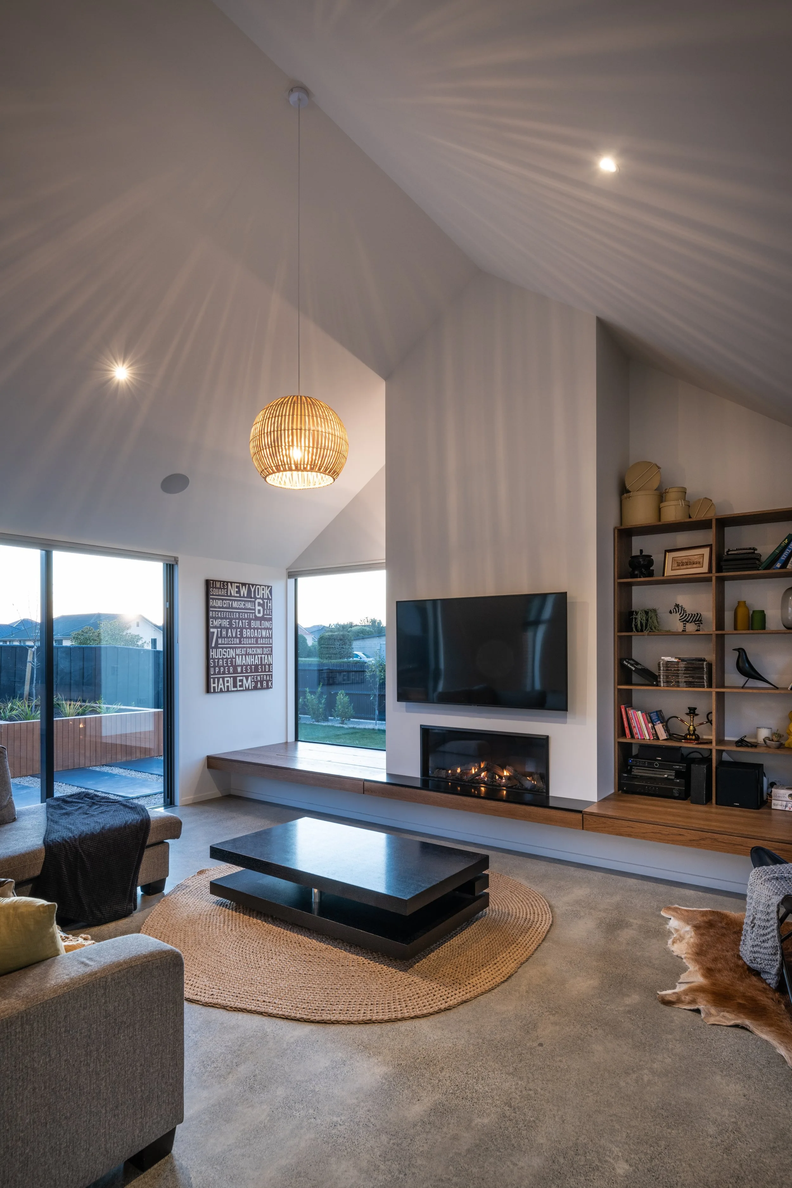
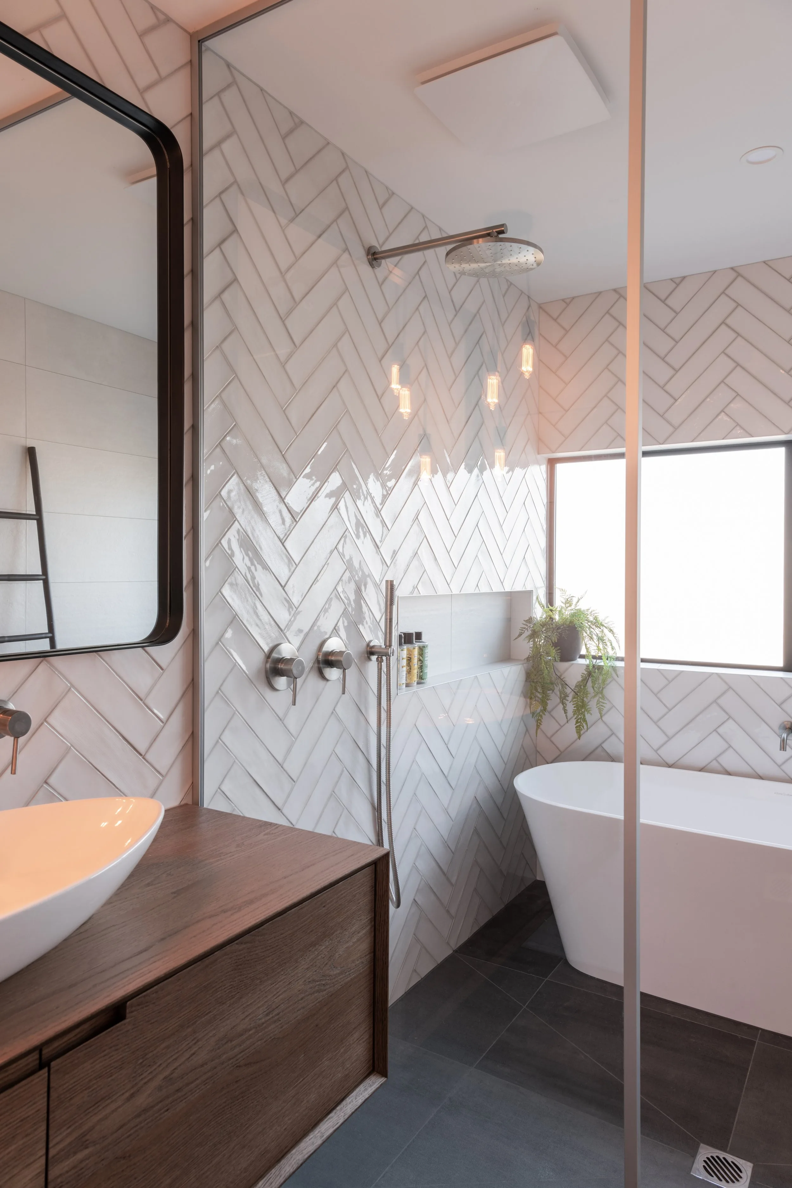
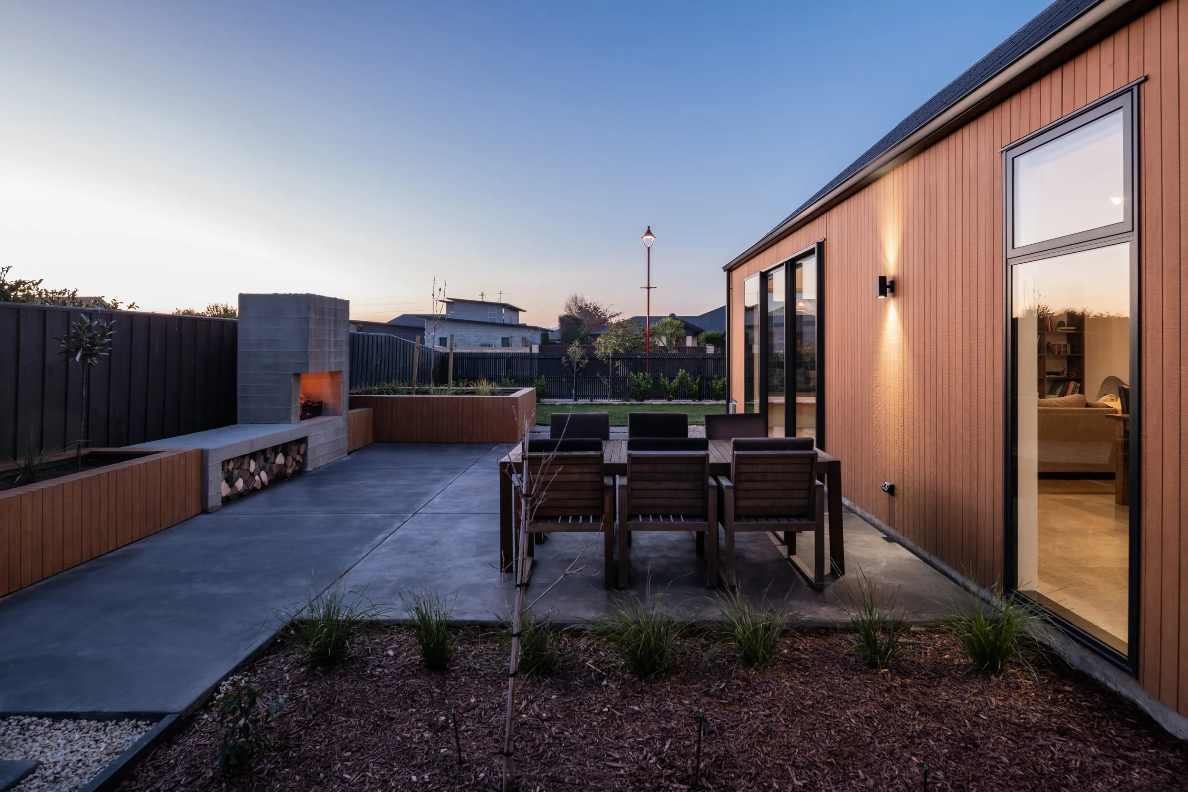
Rangiora, North Canterbury
Completed
Get in touch
Enquire.
If you are looking at a new home in Canterbury, or want to know how we work, get in touch.