Delivered
Belmont
Rangiora, North Canterbury
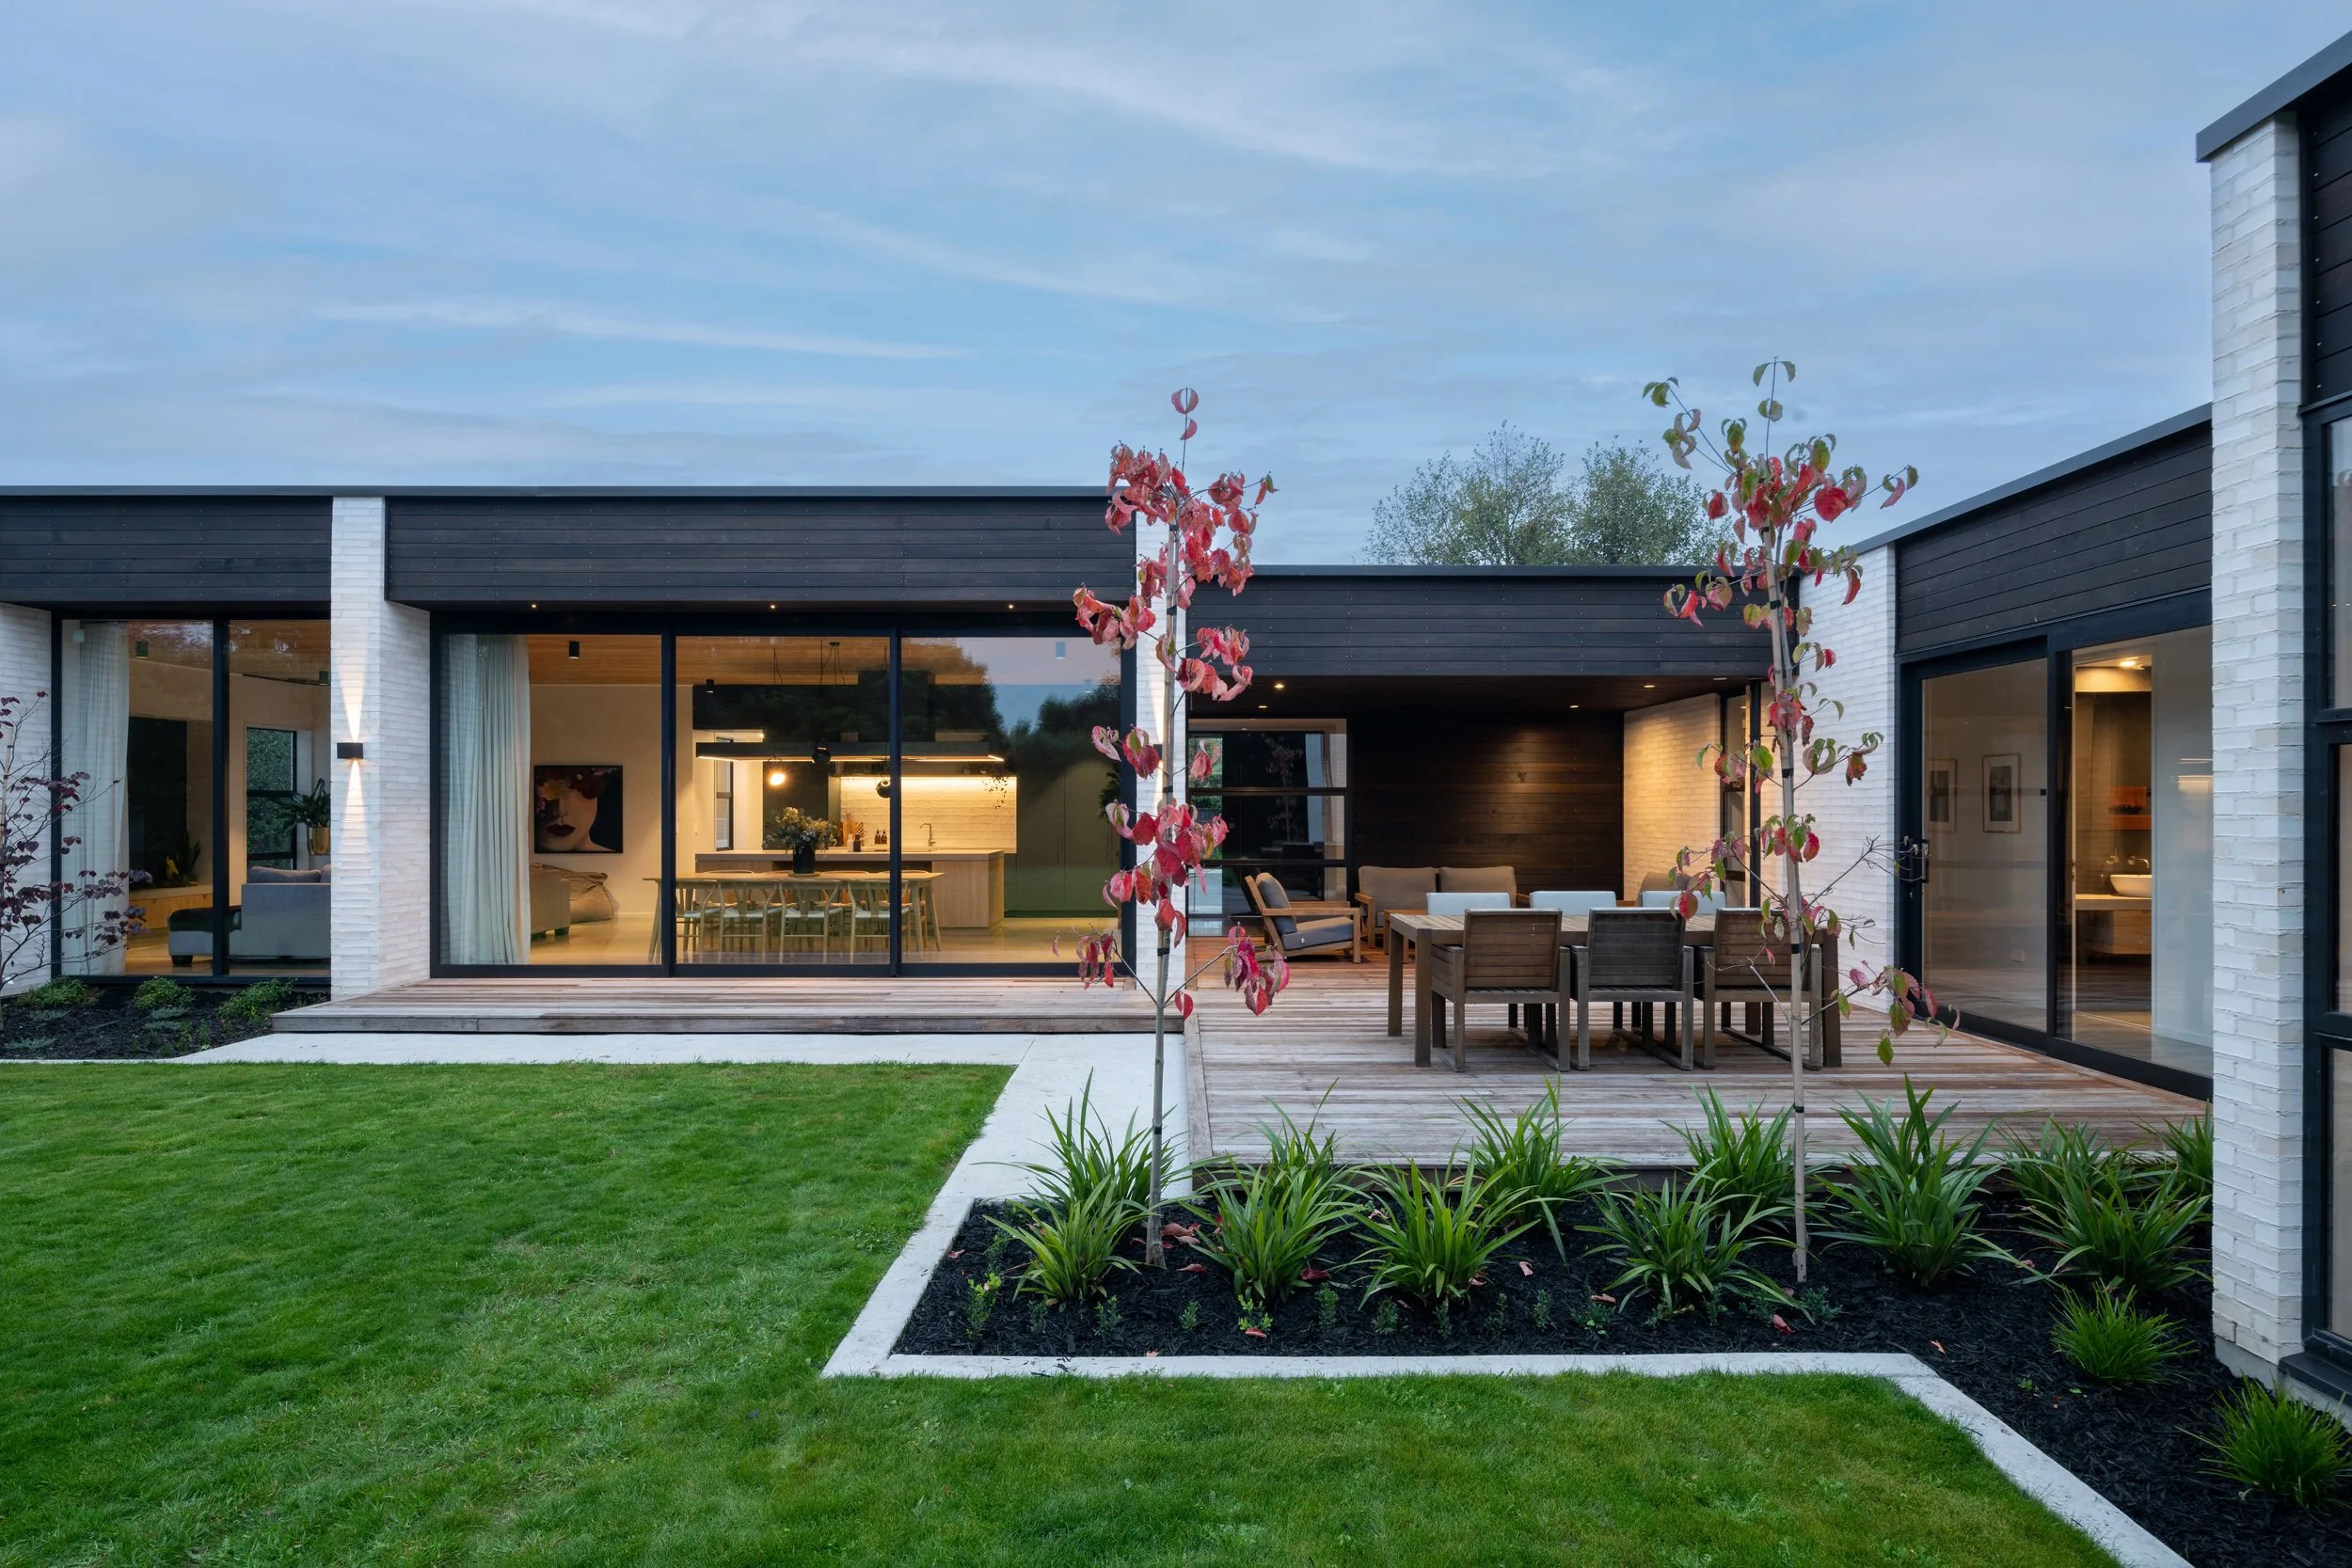
A four-bedroom family home tucked into an established rear section, pairing white brick and cedar with sheltered outdoor living.
Brief
A practical family home that makes the most of a private, established site. The plan needed to capture the winter sun, connect naturally with the existing garden and create spaces that work just as well for everyday routines as they do for time spent together.
Notes
Belmont sits on a private rear section in Rangiora, set well back from the street and surrounded by established planting. The existing garden gave the site a sense of privacy from the outset, while its orientation created an opportunity to bring sunlight deep into the home throughout the day.
Approach
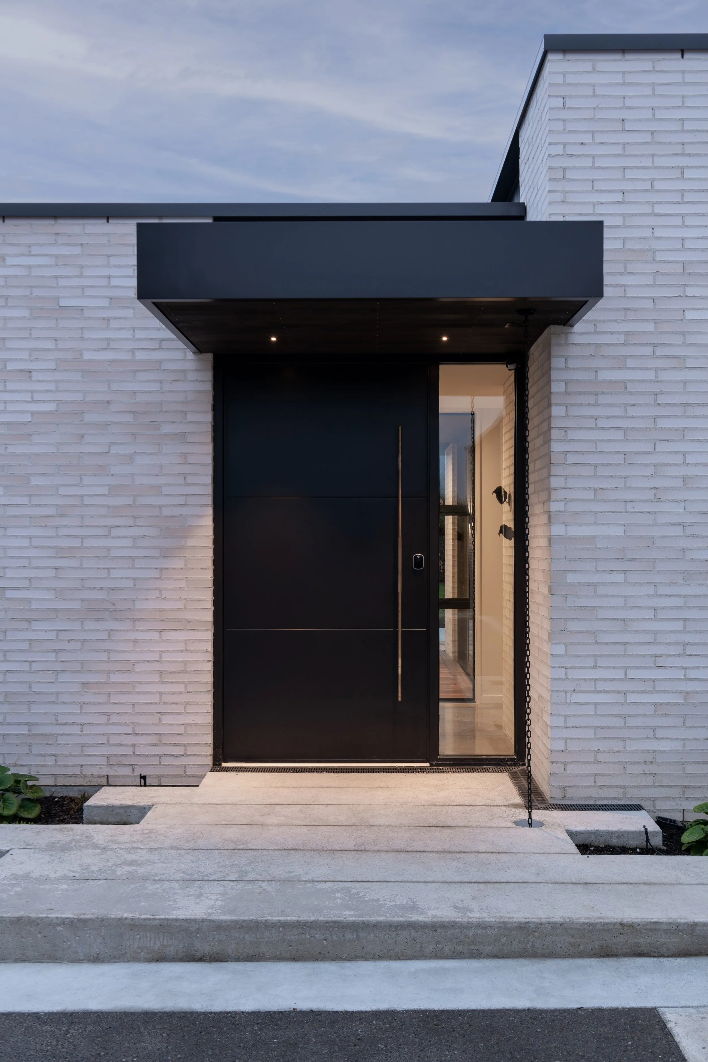
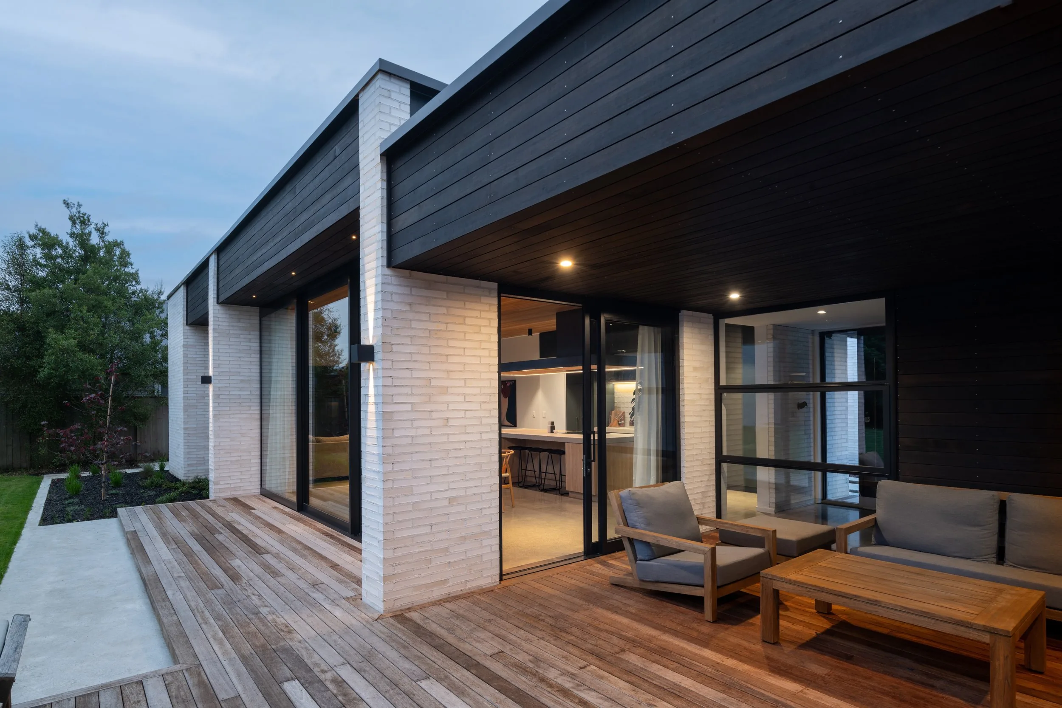
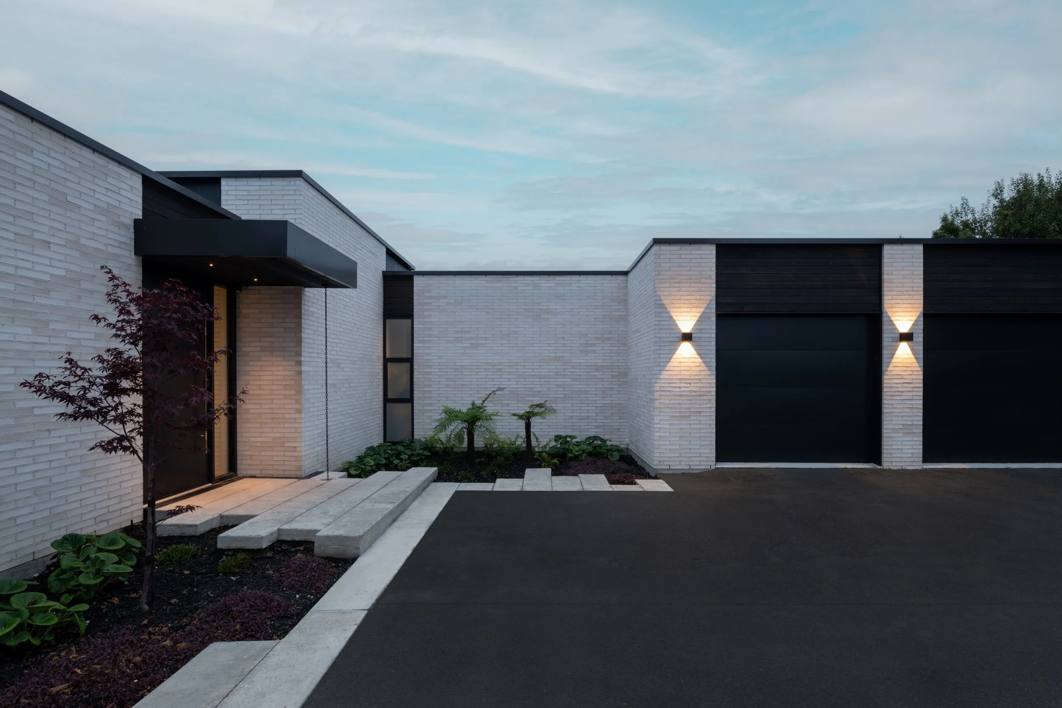
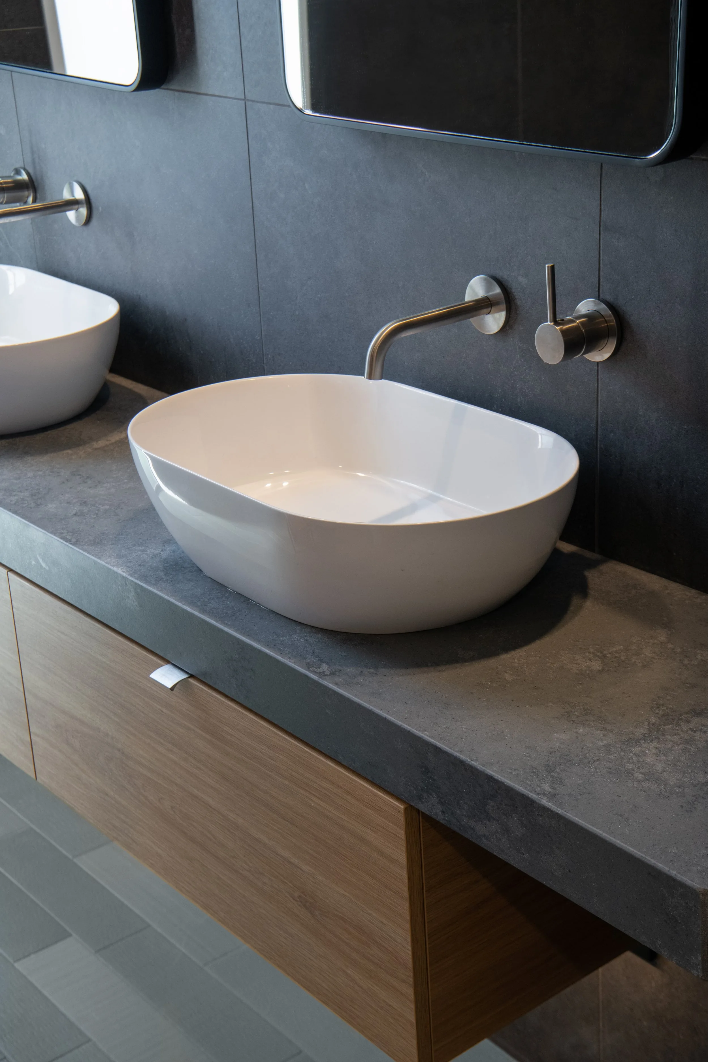
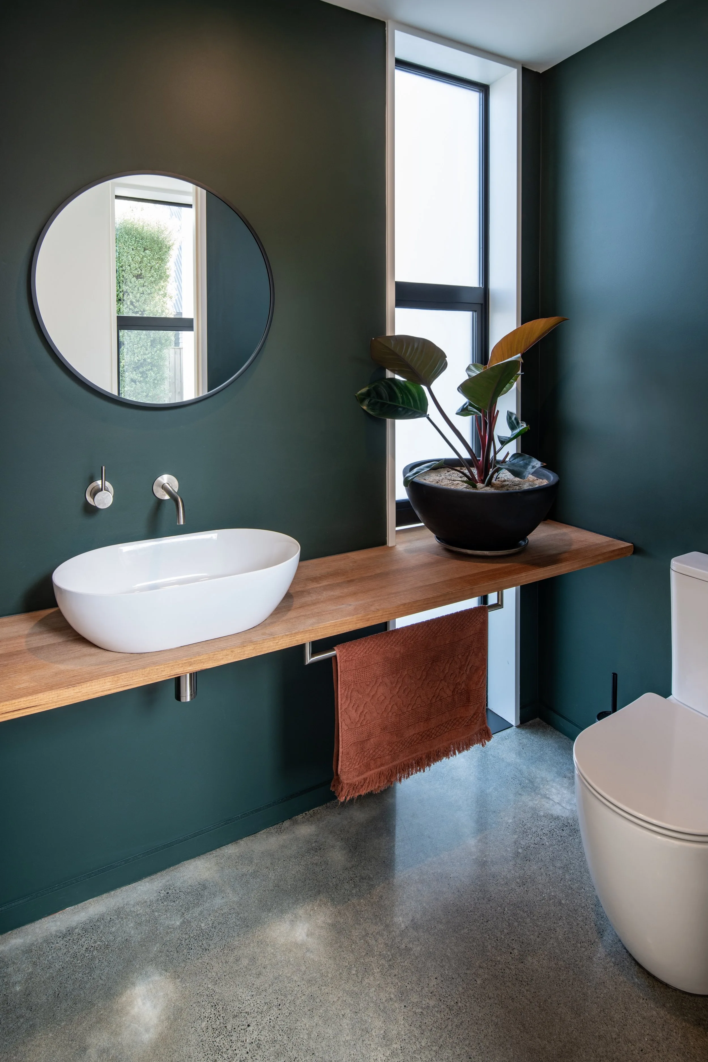
White clay brick and cedar give the exterior a simple, enduring material palette. Living spaces open onto a covered outdoor area designed for use across the seasons, while four bedrooms and two bathrooms occupy their own wing. A glazed link connects the two, bringing light into the plan and creating a sheltered transition between inside and out. Internally, timber is concentrated in the spaces where its warmth and texture are felt most.
Outcome
Completed in 2022, Belmont feels removed from the street and connected to the garden around it. The home balances privacy with generous light and outdoor living, while a restrained palette of durable materials keeps it practical for family life and designed to age well.
Gallery
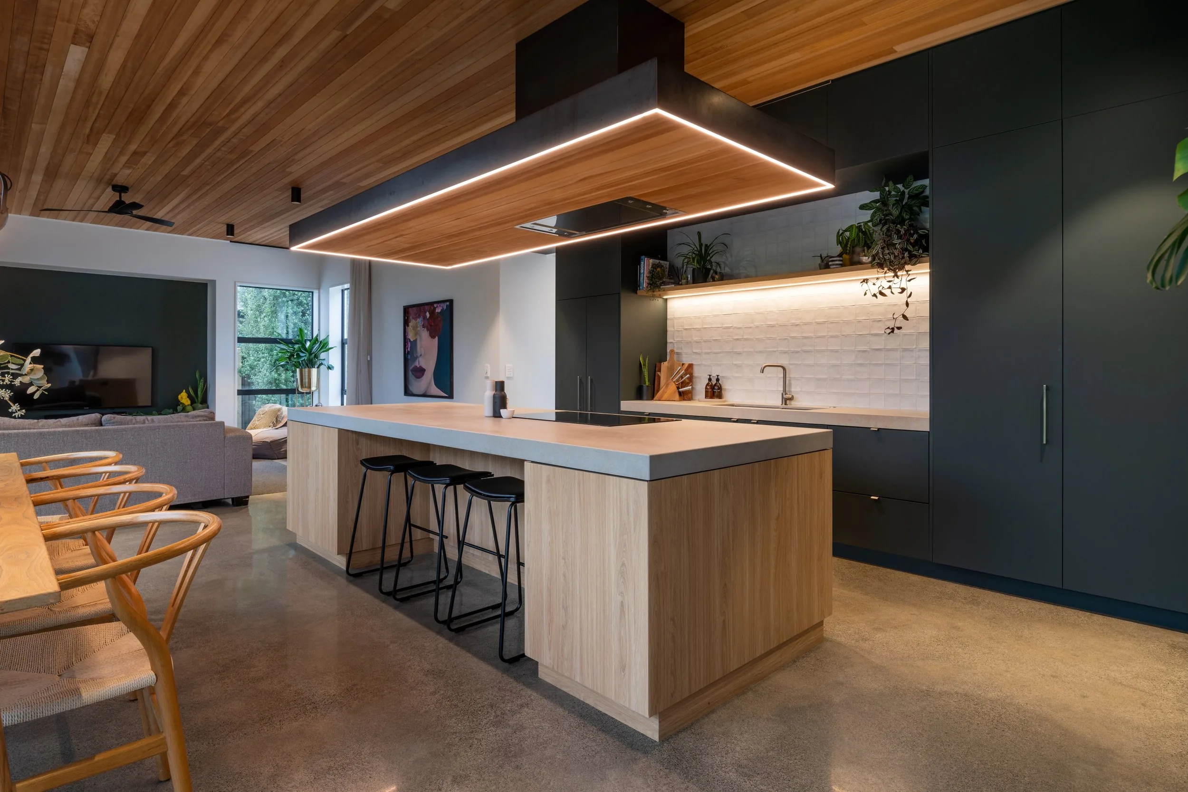
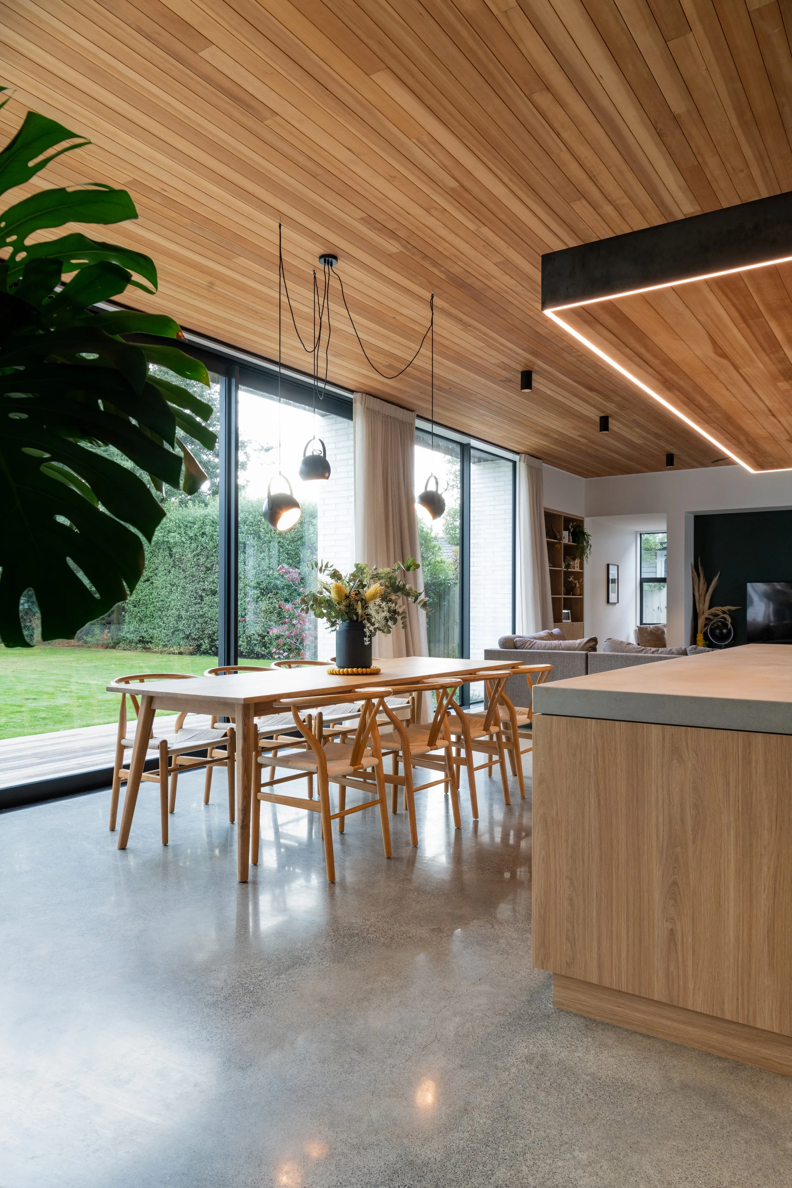
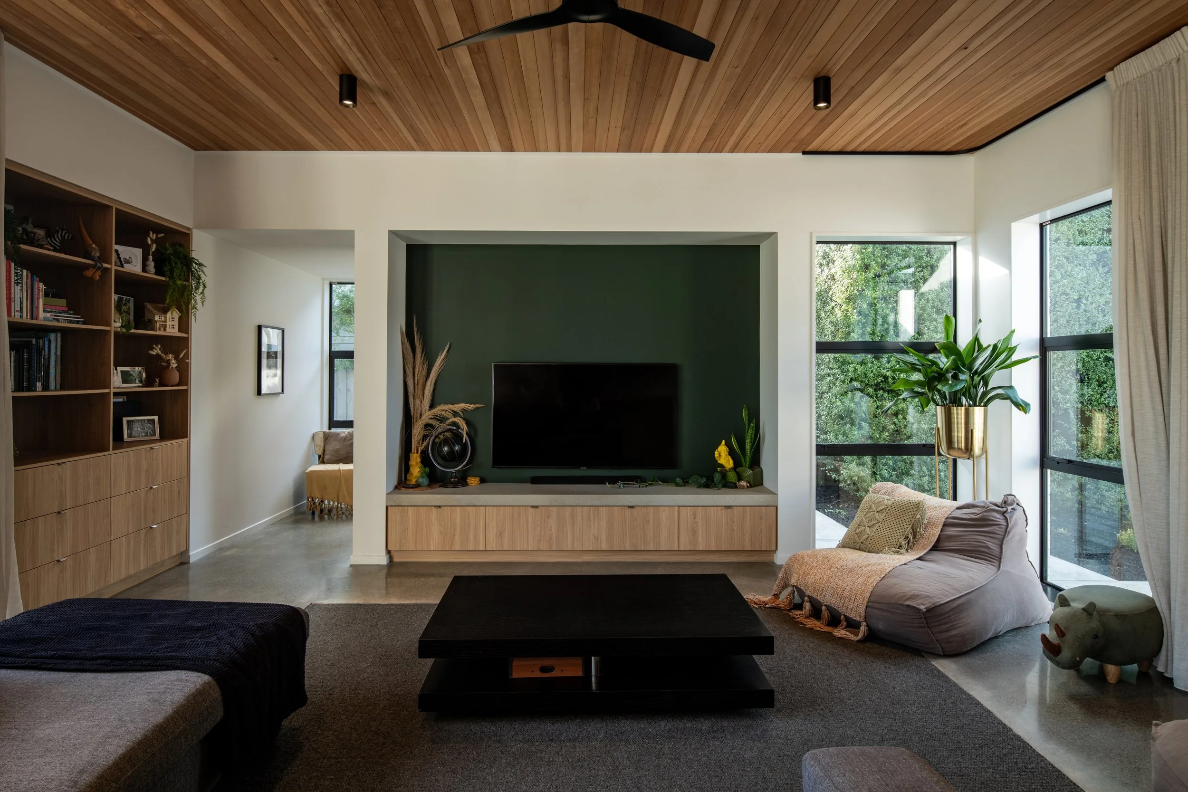
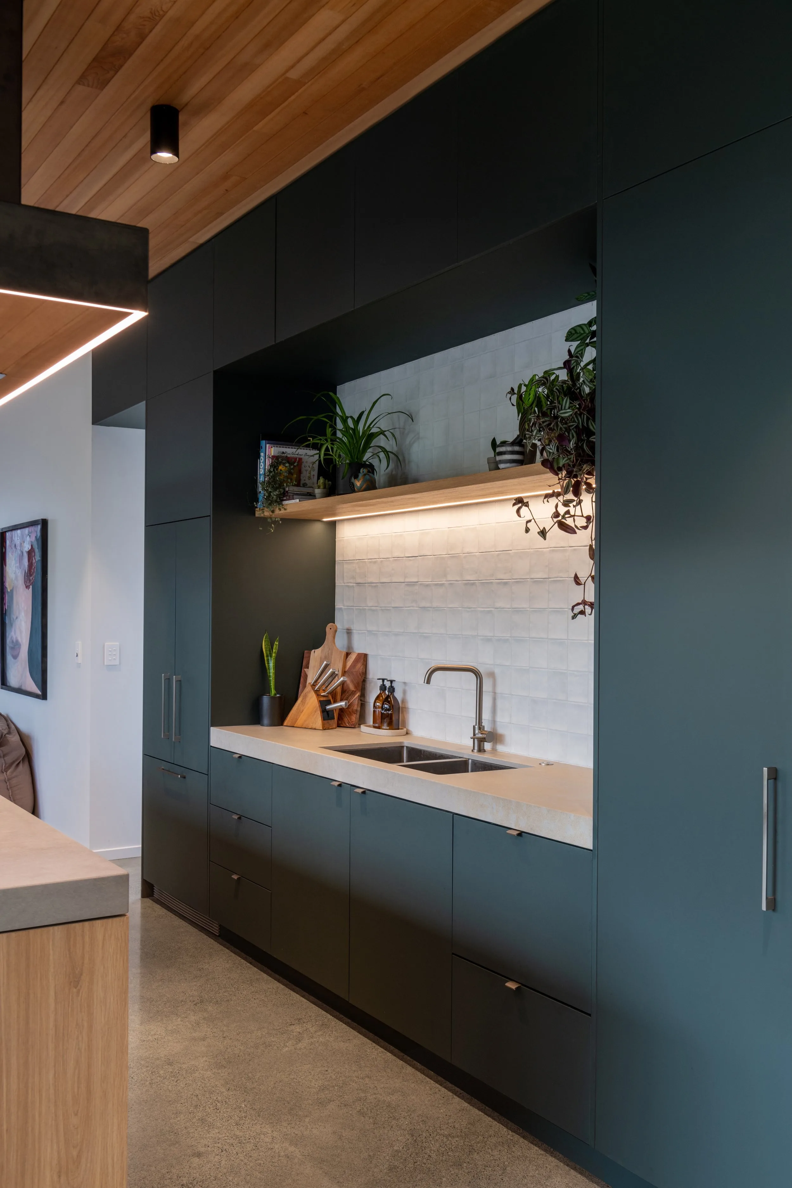
Rangiora, North Canterbury
Completed
Get in touch
Enquire.
If you are looking at a new home in Canterbury, or want to know how we work, get in touch.